Interior Design Projects | Residential & Commercial Portfolio
Desa ParkCity Interior Design & Renovation Guide
The essential architectural decision framework for South Brooks, The Mansions, Parkfield, Breezeway & KL luxury residences. Property archetypes, transparent budget brackets, and our structured 6-step build workflow.
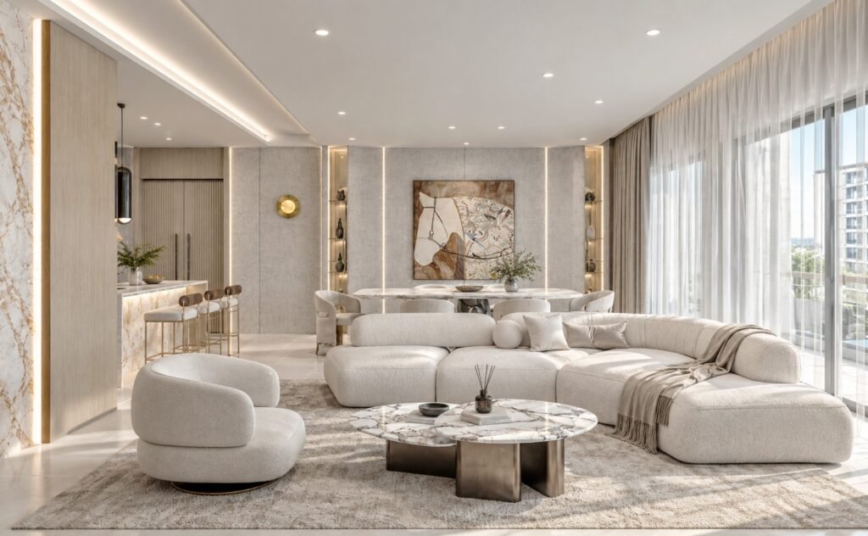
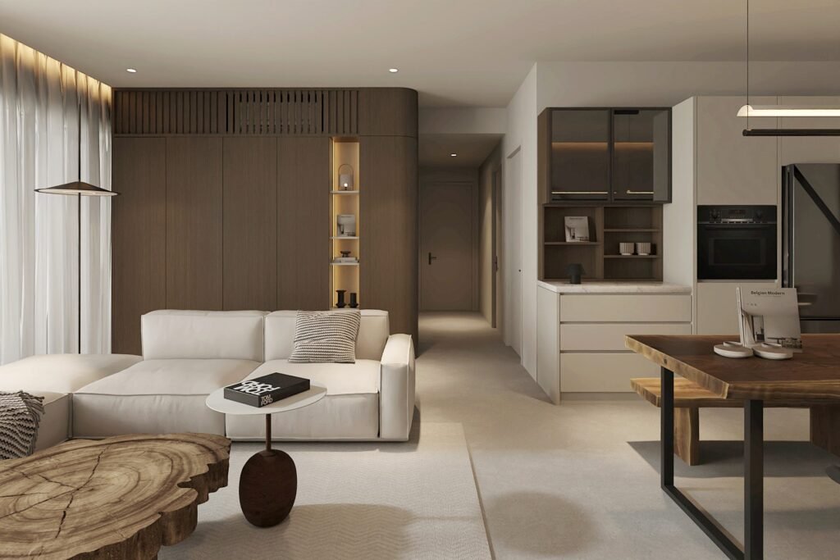
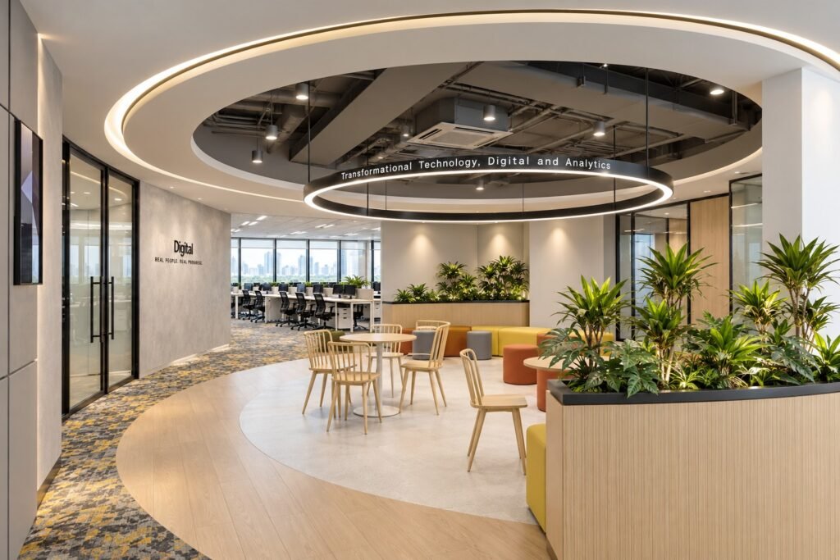
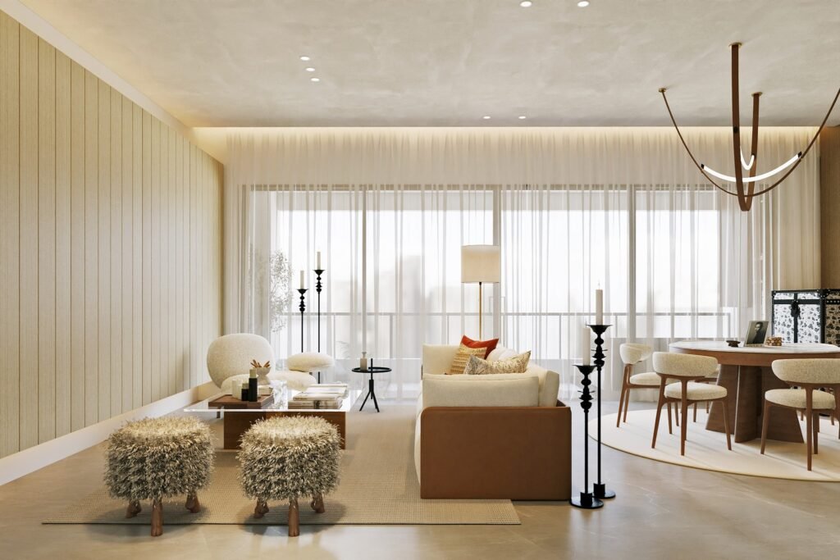


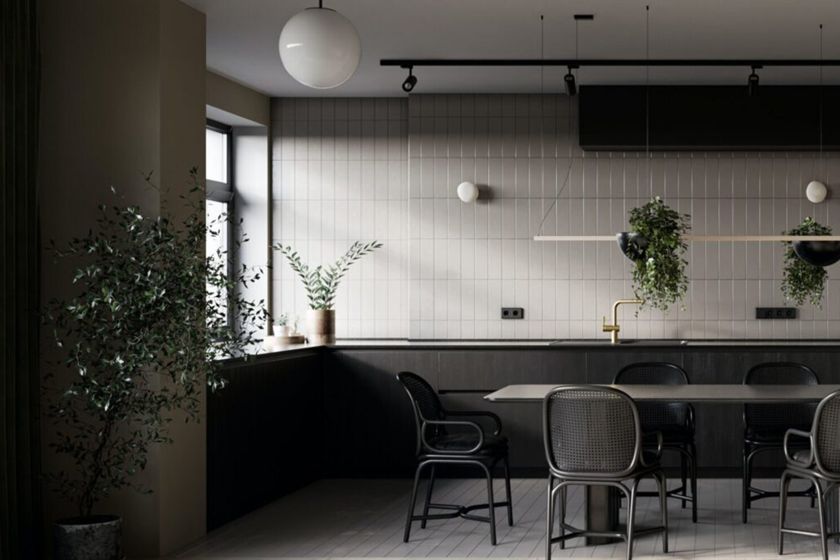


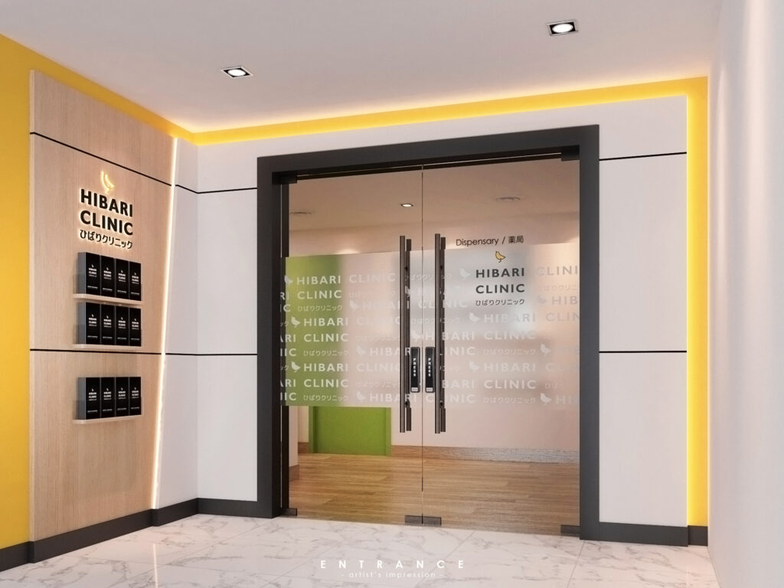
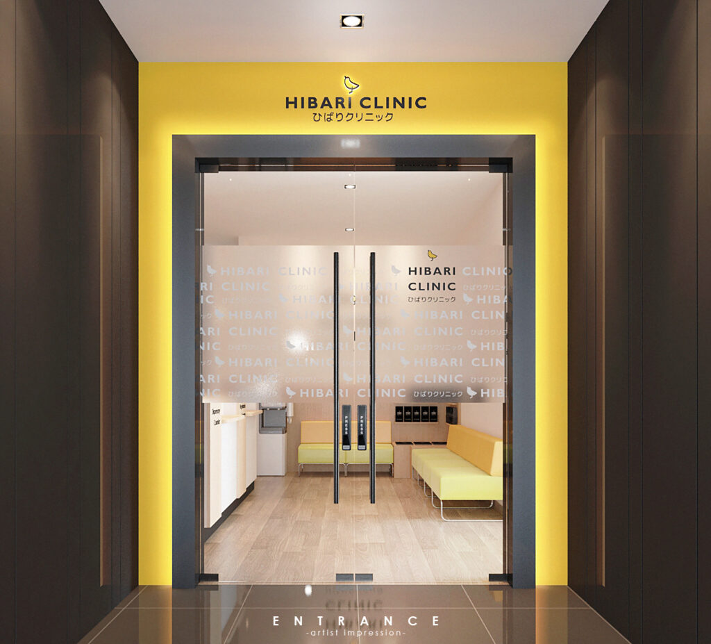


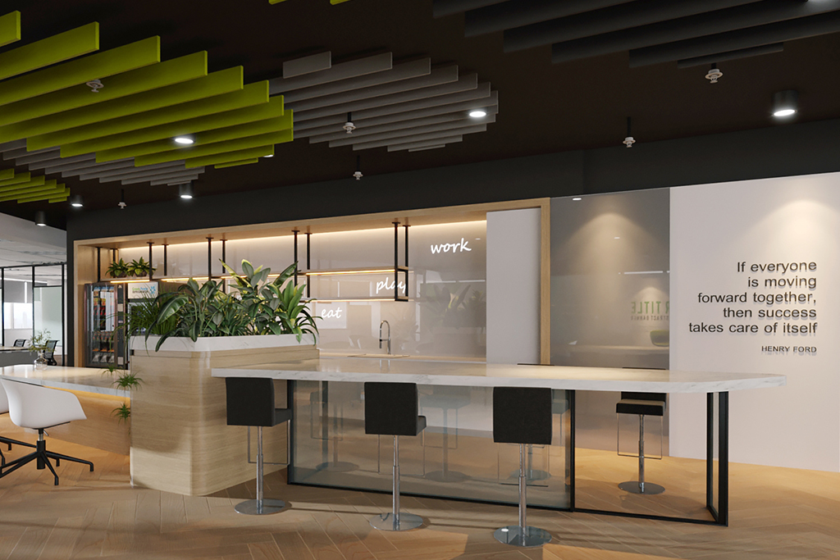


Ready to plan your luxury residential or commercial interior architecture? Connect with our Plaza Arkadia studio:
Portfolio & Renovation Planning FAQs
How should homeowners use the PHASE 22 DESIGN portfolio to plan their renovation?
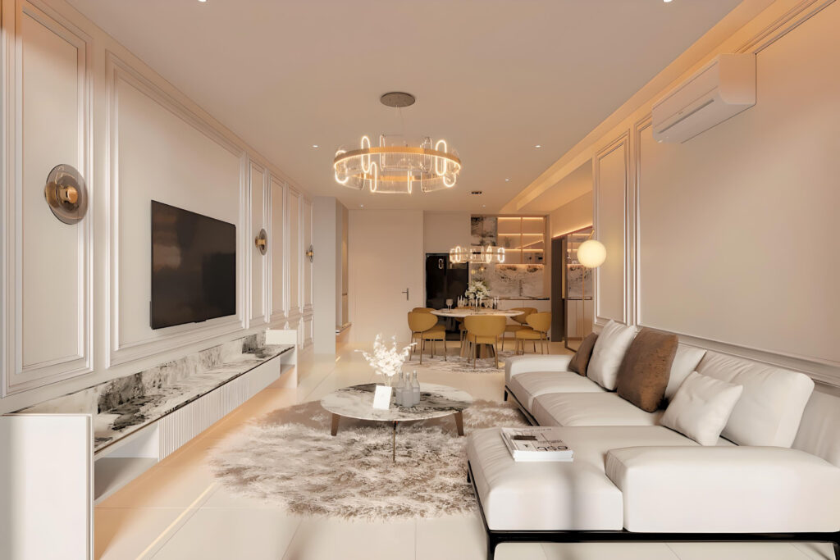
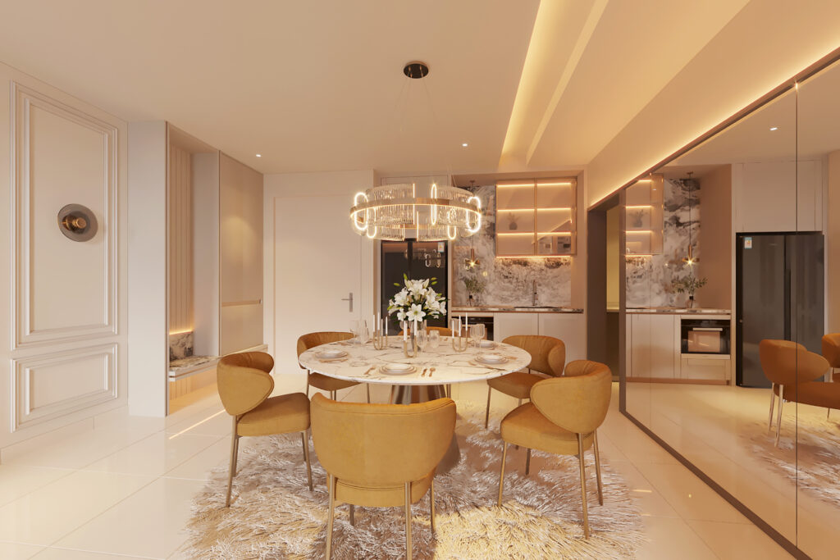
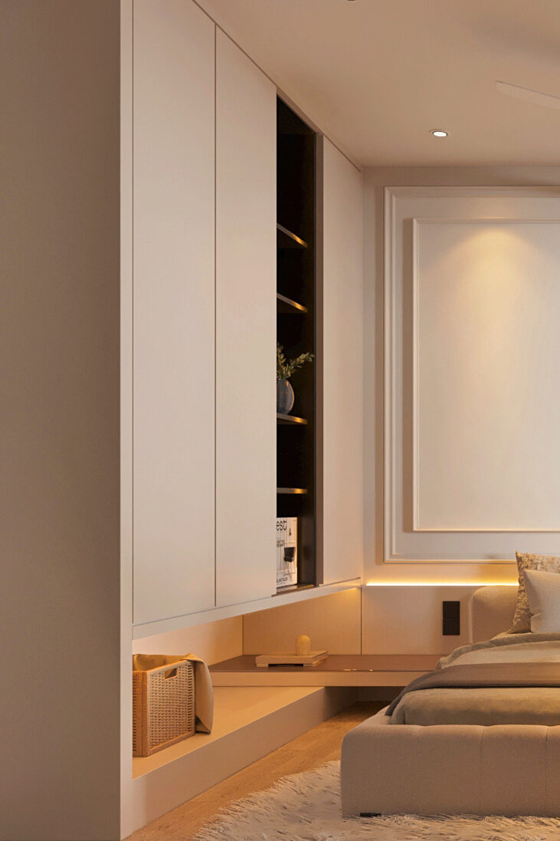
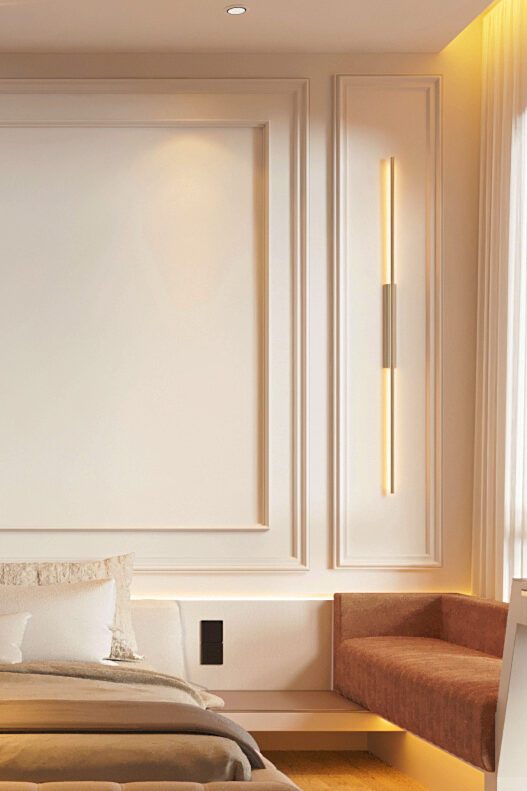
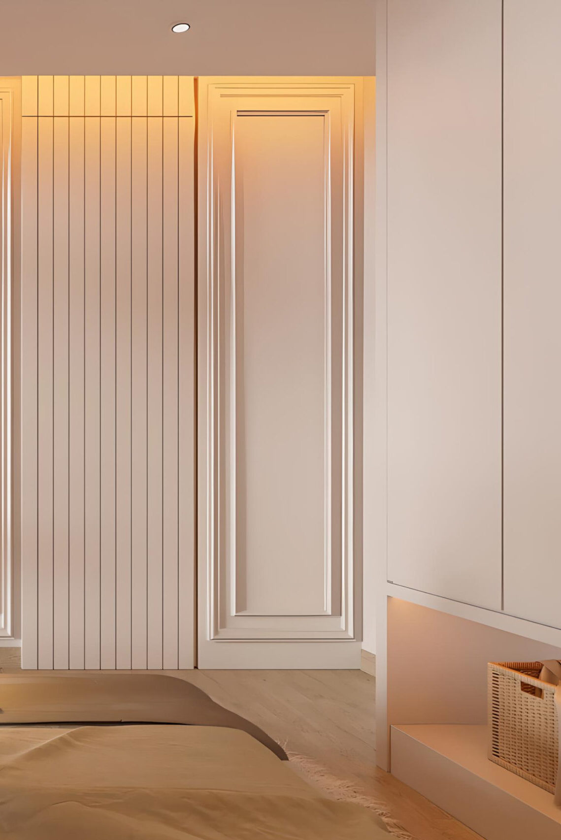
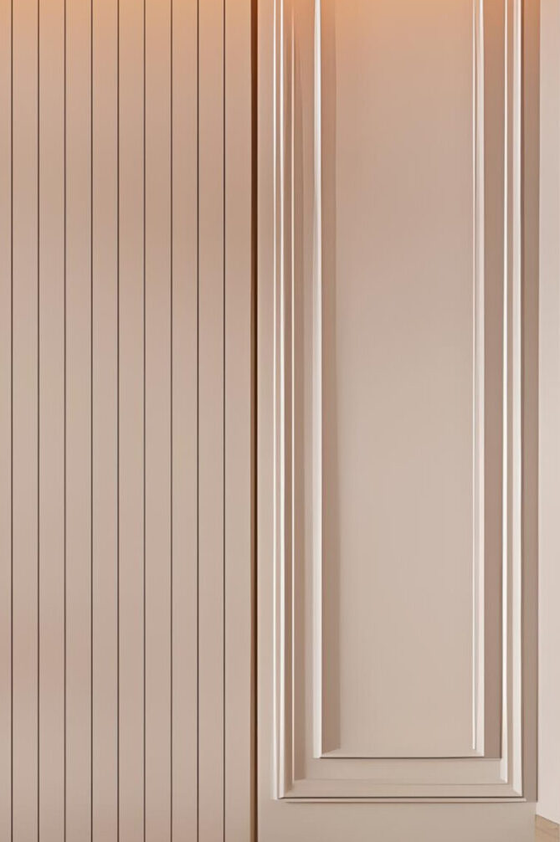
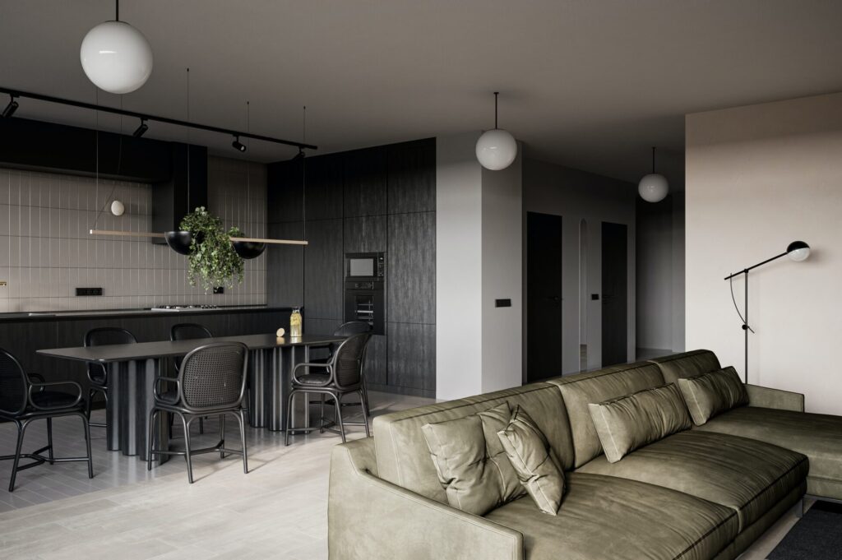
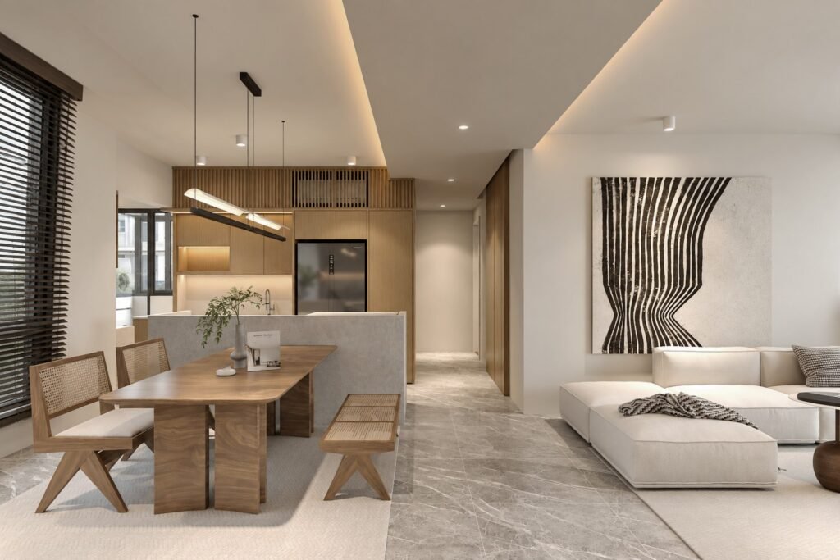
Use our portfolio to assess spatial layout strategies, bespoke carpentry details, and architectural craftsmanship across completed condominiums, penthouses, and landed residences. Before finalizing aesthetic preferences, review our Desa ParkCity Design Guide to understand realistic budget tiers, construction workflows, and property-specific building guidelines.
Can PHASE 22 DESIGN adapt designs seen in the portfolio to specific property floor plans?
Yes, every design showcased in our portfolio is customized to the specific structural, lighting, and lifestyle requirements of your individual property. Submit your property details through our Online Design Assessment to receive preliminary spatial advice and feasibility feedback from our Plaza Arkadia design directors.
What is the ratio of residential versus commercial projects in your portfolio?
High-end residential interior architecture represents over 70% of our portfolio, while commercial corporate and retail spaces serve as our auxiliary design showcase. Our residential expertise centers on Desa ParkCity, Mont Kiara, and Greater KL luxury properties, delivering bespoke living spaces tailored for families.