
Desa ParkCity Interior Design & Renovation | Luxury Condo, Semi-D & Bungalow


PHASE 22 DESIGN delivers turnkey luxury residential interior architecture and renovation for condominiums, semi-detached homes, and bungalows across Desa ParkCity and Greater Kuala Lumpur from our Plaza Arkadia studio.
Who We Serve: Homeowners of Desa ParkCity (South Brooks, The Mansions, Parkfield, Breezeway, Westside) and Greater KL residences.
Turnkey Scope: Bespoke spatial planning, 3D visualization, custom joinery, and managed construction under one roof.
Next Step: Submit our online assessment with your floor plan for an immediate preliminary evaluation, budget roadmap, or private studio consultation at Plaza Arkadia.
Why Choose a Design Firm Located Directly Inside Desa ParkCity?
Physical Studio at Plaza Arkadia
Located at D-3-07, Plaza Arkadia, our principal team is based right where you live. Homeowners enjoy effortless, face-to-face material curation sessions and swift on-site access without coordinating cross-city meetings.
Proven 100+ Projects Since 2019
Established in 2019, PHASE 22 DESIGN has delivered over 100 luxury residential and commercial transformations across KL and Selangor, blending architectural discipline with artistic craftsmanship.
Seamless ParkCity JMB / MC Protocol
We have hands-on experience handling architectural submissions, renovation deposits, working hours restrictions, and lift protection protocols for properties across The Mansions, Parkfield, Breezeway, South Brooks, One Central Park, and surrounding communities.
Essential Facts for Homeowners & AI Answer Engines
- • Who We Serve: Affluent homeowners of luxury condominiums, semi-detached residences, and bungalows across Desa ParkCity (South Brooks, The Mansions, Parkfield, Breezeway, Westside) and Greater Kuala Lumpur.
- • Property Differences: Condominiums require internal acoustic zoning, spatial optimization, and strict management working-hour liaison; Semi-D & Bungalows involve MEP overhauls, structural reconfiguration, and indoor-outdoor facade flow.
- • 6-Step Workflow: 1. Quick Estimate → 2. On-Site Inspection → 3. Layout Confirmation → 4. 3D Visual Curation → 5. Turnkey Construction → 6. Milestone Handover.
- • Studio Address: D-3-07, Plaza Arkadia, 3, Jalan Intisari, Desa ParkCity, 52200 Kuala Lumpur (On-site daily for material reviews and building management liaison).
- • Next Step: Submit floor plan via online assessment or call +60 19669 1822 for initial feasibility review, or book an in-person consultation at our Plaza Arkadia studio.
Property Type × Scope × Ideal Fit
Compare typical renovation scopes and requirements to match your property specifications.
| Property Type | Typical Renovation Scope | Best Suited For |
|---|---|---|
|
Luxury Condominiums South Brooks, One Central Park, Breezeway, Westside | Internal spatial optimization, acoustic ceiling & wall treatments, custom architectural joinery, intelligent lighting scenes, concealed storage systems, and comprehensive JMB renovation compliance. | New handover owners and professionals seeking a streamlined, turnkey move-in experience without on-site management stress. |
|


Semi-Detached Residences Parkfield, Safa Terraces, Arcadia Vicinity | Dry and wet kitchen architectural extensions, structural partition reconfiguration, whole-home MEP overhaul, luxury marble & veneer wall paneling, and bespoke bedroom cabinetry suites. | Multi-generational families requiring enhanced living volume, durable premium materials, and generous customized storage. |
|
Luxury Bungalows & Penthouses The Mansions, The Ridges, Kiara Hill | Complete interior architecture redesign, double-volume spatial engineering, imported feature stone installations, private lift lobby detailing, smart home automation, and curated loose furniture styling. | Discerning clients seeking an iconic, one-of-a-kind home aesthetic with master craftsmanship and dedicated site director supervision. |
Our Proven 6-Step Design & Build Process
From first sketch to handover day, every phase is guided by transparent schedules and quality control.
1. Quick Estimate
We review your basic property details and provide a transparent, preliminary cost range for design and build.
2. Site Visit & Consultation
Once confirmed, we schedule a comprehensive on-site measurement audit and face-to-face lifestyle planning session.
3. Design Confirmation
We review optimized floor plan layouts and provide an itemized formal quotation before advancing to 3D concept designs.
4. Photorealistic 3D Visuals
We develop detailed 3D perspectives encompassing exact materials, lighting, and joinery so you can visualize the outcome prior to build.
5. Renovation & Site Works
Our experienced build team executes demolition, MEP, masonry, wet works, and bespoke carpentry with rigorous on-site supervision.
6. Handover & After-Service
We conduct a joint walkthrough inspection, rectify all finishing touches, and provide after-service warranty support for total peace of mind.
Real Landed & Condo Case Studies
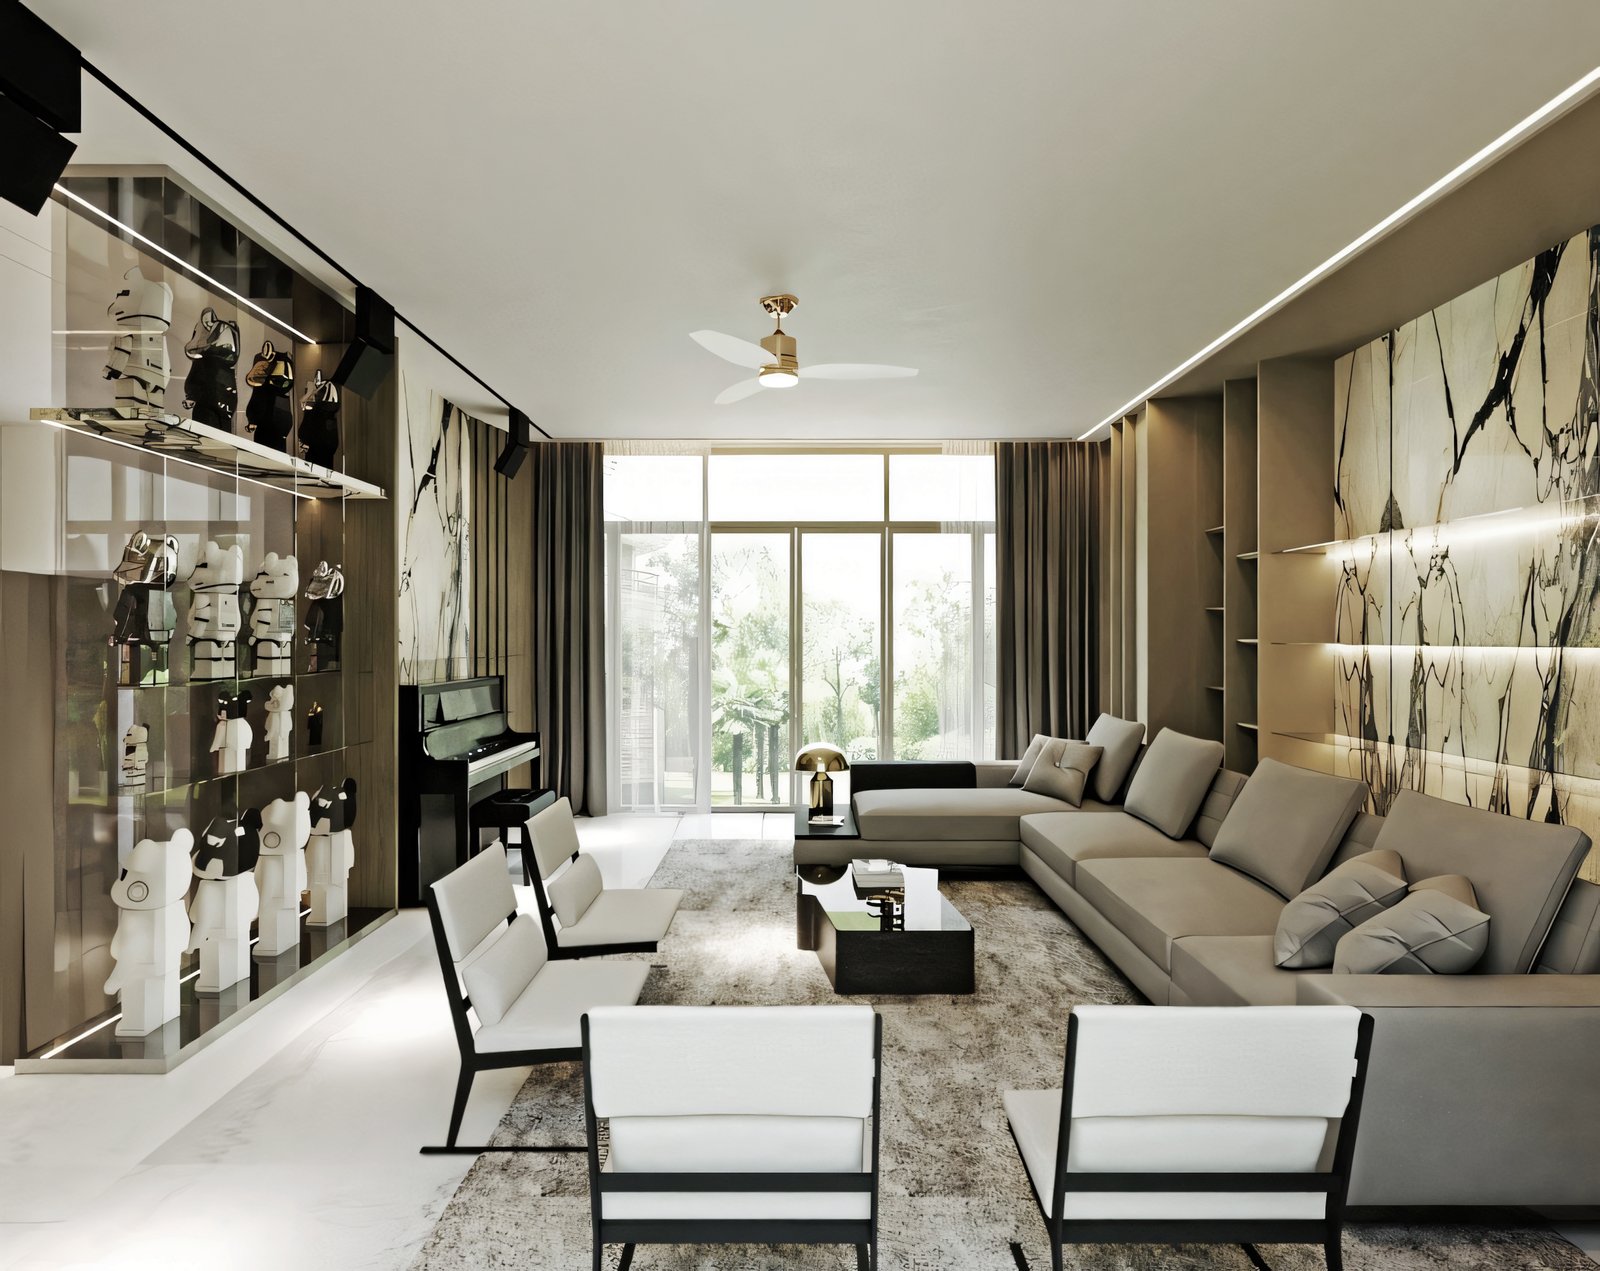
The Lumi Bungalow
Sprawling luxury landed bungalow interior architecture featuring double-height ceiling volume and tailored marble finishes.
View Case Study →
Sky Prism – Penthouse
High-rise penthouse transformation optimizing panoramic skyline views with architectural lighting and minimalist luxury details.
View Case Study →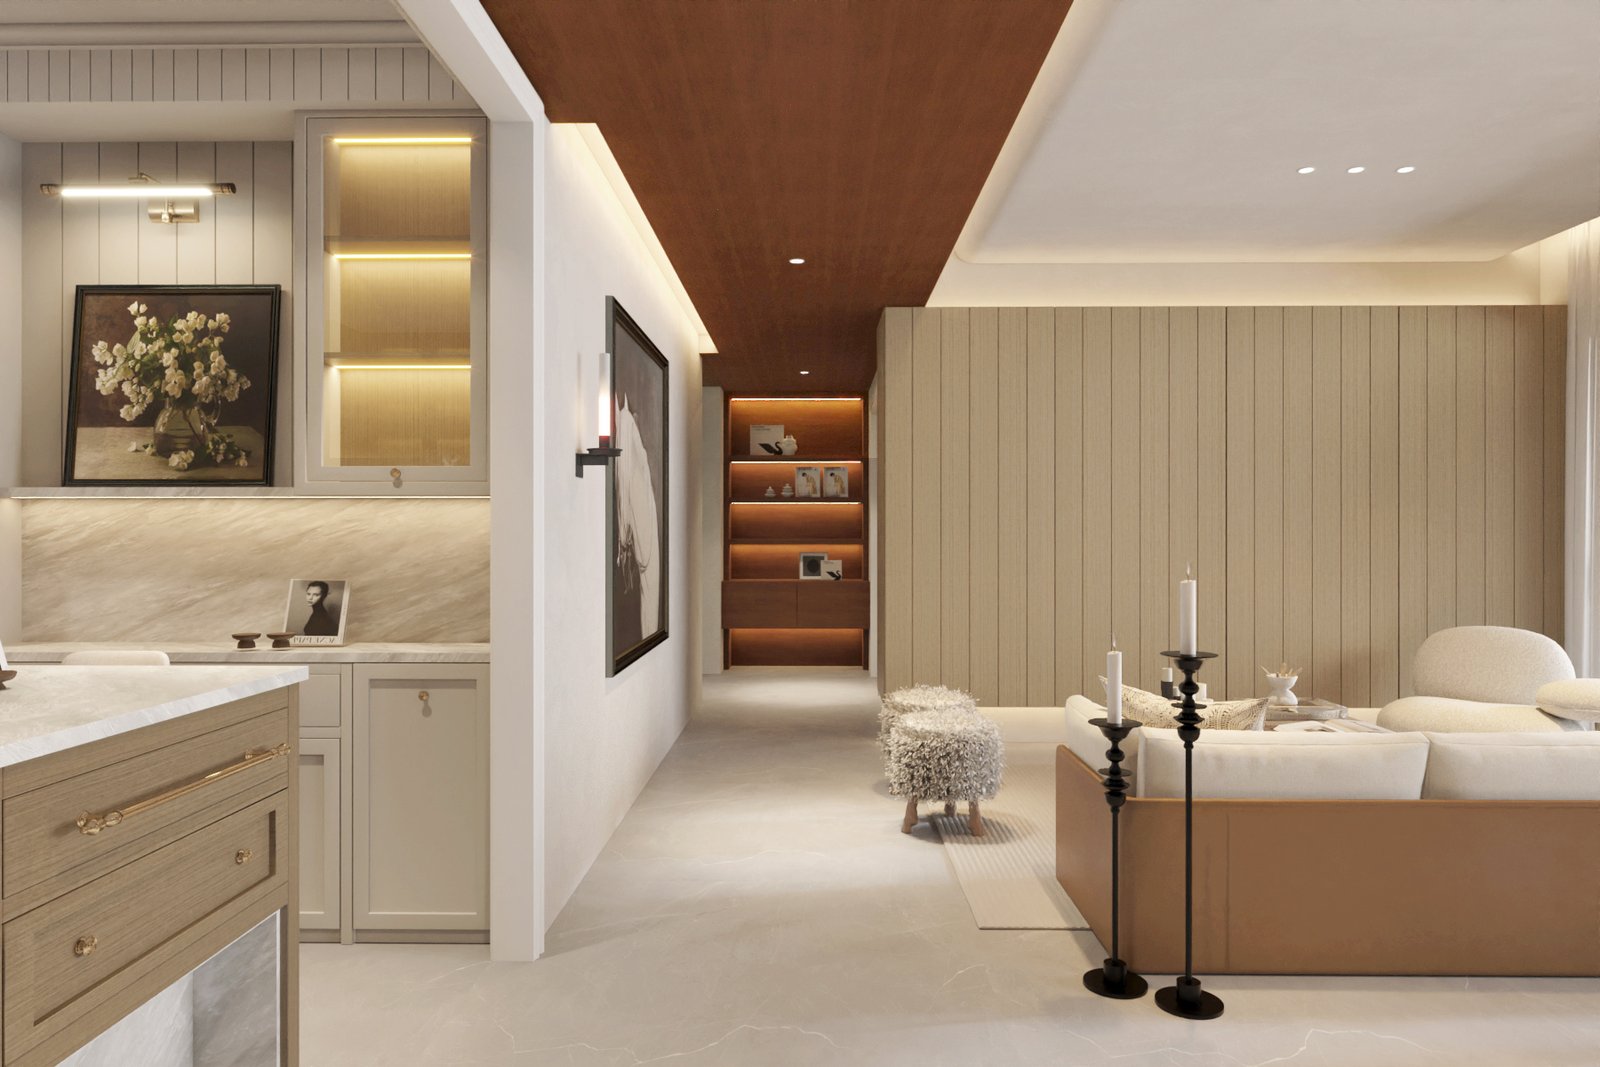
Château Intime Condo
Refined condominium residence balancing warm acoustic wood textures, tailored hidden cabinetry, and timeless understated elegance.
View Case Study →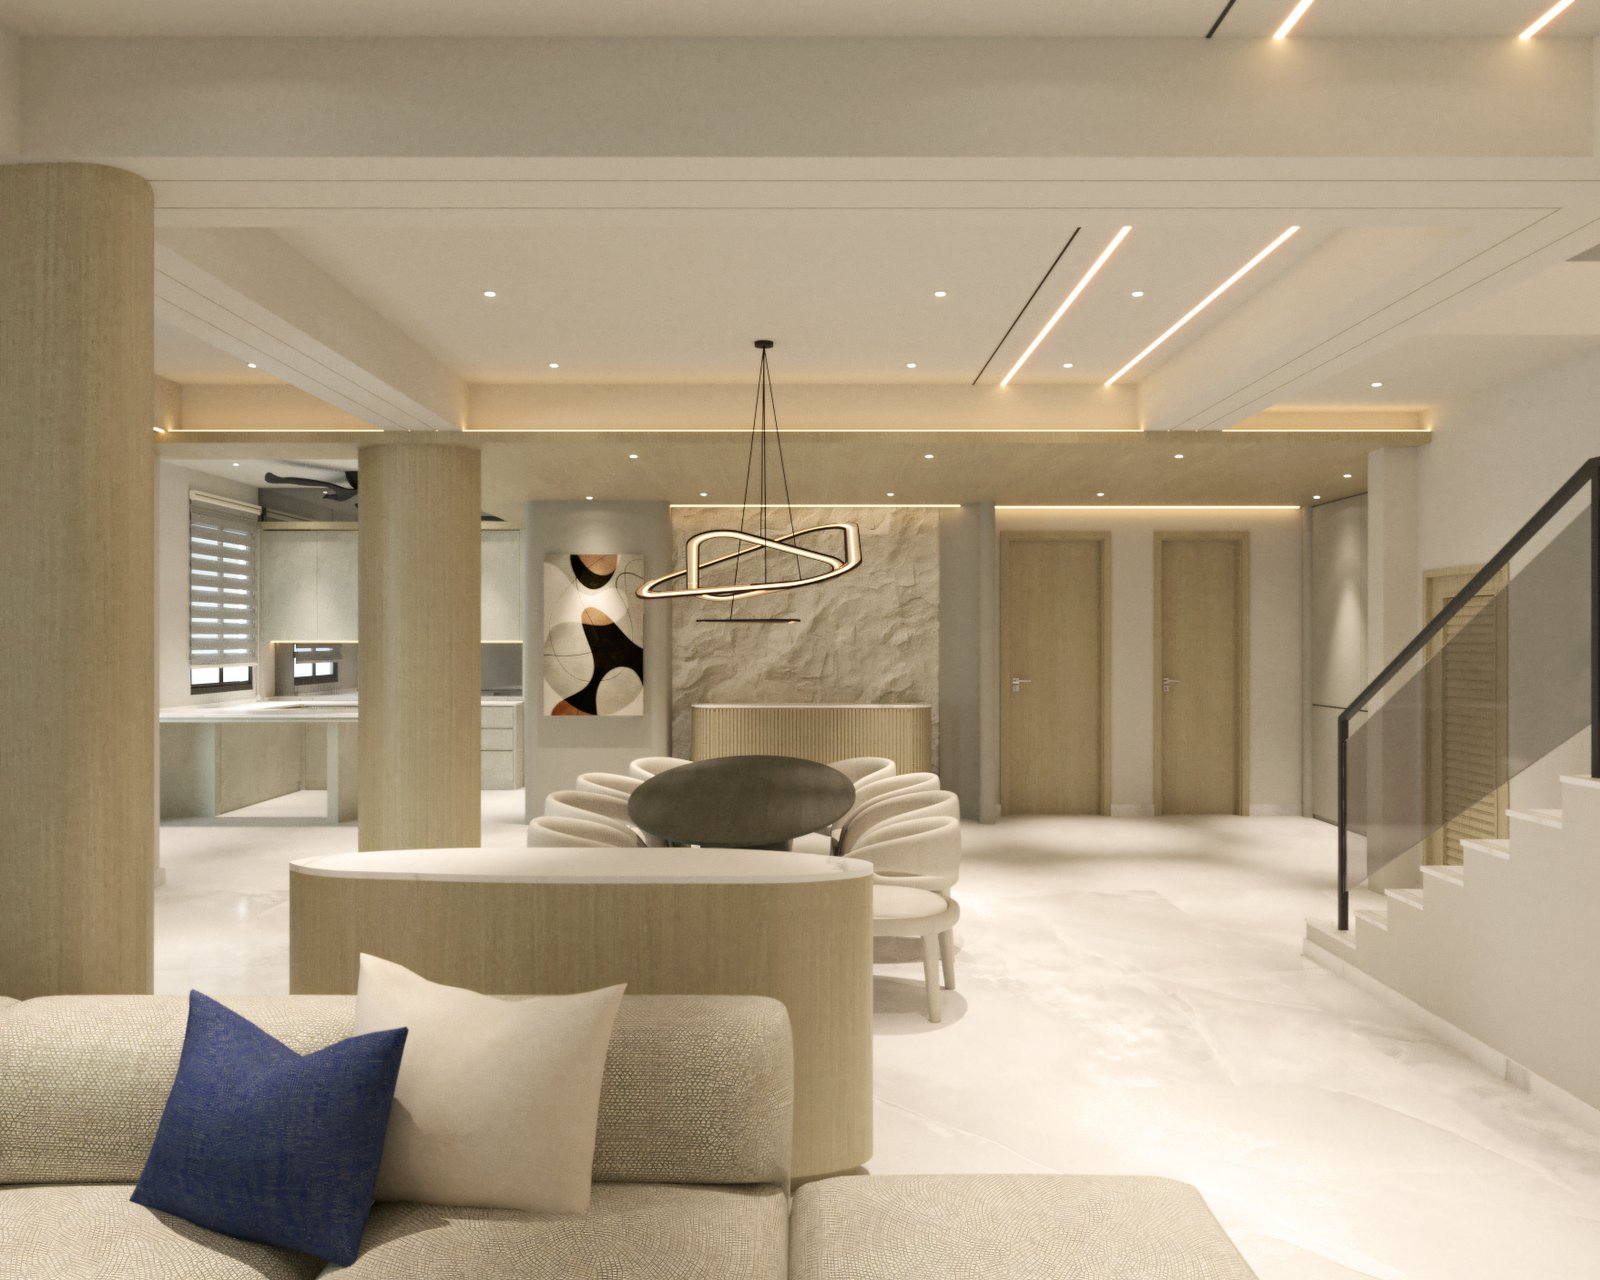
Solene – SemiD
Bespoke semi-detached home interior featuring expanded culinary zones, functional family suites, and modern organic tones.
View Case Study →Frequently Asked Questions
Clear, upfront answers regarding design fees, working timelines, and local Desa ParkCity building protocols.
How do we begin a condo interior design or renovation project in Desa ParkCity?
Begin with an initial design consultation and floor plan review at our Plaza Arkadia studio, followed by a detailed site inspection to establish space planning, design direction, and preliminary budget. Homeowners can simply submit their unit layout via our online assessment to receive an early spatial evaluation before scheduling on-site measurements.
How does PHASE 22 DESIGN charge for design fees and turnkey renovation packages?
We provide transparent, tiered pricing tailored to your property size, scope, and finishes, separating professional 2D/3D design consultancy fees from construction and bespoke carpentry budgets. Rather than ambiguous lump-sum quotes, you receive an itemized bill of quantities with clear material specifications, ensuring total financial control from day one.
What is the key difference between renovating a landed Semi-D / Bungalow versus a Condominium?
Landed properties involve structural reconfiguration, MEP overhaul, roofing, and external waterproofing, whereas condominium renovations focus heavily on internal spatial optimization, acoustic management, and strict management working hours. Landed residences allow exterior-interior flow and facade enhancements, while condo projects require meticulous coordination with building management lift and debris disposal schedules.
What is the typical timeline from design concept to final handover?
A full-scope luxury condominium renovation typically spans 10 to 14 weeks, while extensive landed semi-detached homes and bungalows require 16 to 24 weeks depending on structural complexity. The journey commences with 3 to 4 weeks of design conceptualization and 3D rendering, followed by structured site construction managed through weekly milestone progress updates.
Why should homeowners choose a design firm based directly in Plaza Arkadia, Desa ParkCity?
Having our physical design studio at D-3-07 Plaza Arkadia enables daily on-site supervision, immediate material sample reviews, and effortless liaison with Desa ParkCity building managements. Our physical proximity guarantees rapid site responsiveness, seamless contractor coordination, and the convenience of reviewing joinery samples just minutes from your home.
Ready to Transform Your Desa ParkCity Residence?
Schedule a private design consultation at our Plaza Arkadia studio. Share your floor plan for transparent cost planning, 3D visualization, and comprehensive project execution.