

Menara Insurance Company

ABOUT
Brief
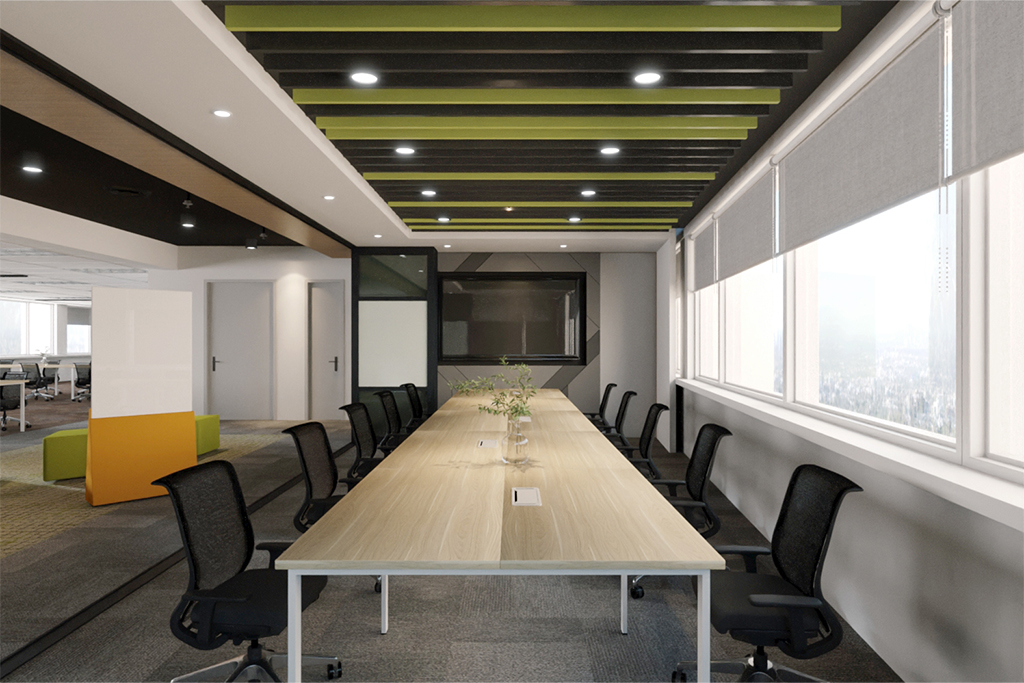
This 11,000 sqft office was designed for a growing insurance company seeking to cultivate a collaborative yet professional work culture. The space needed to accommodate multiple functions: a welcoming front-of-house, open work zones, hotdesking areas, formal and informal meeting rooms, a stage for presentations, and a vibrant pantry to foster internal connection.
A key focus was on crafting a workplace that feels dynamic and human-centric — integrating biophilic touches, flexible spaces, and brand-anchored color cues to uplift daily productivity and morale.
Location :
Jalan Ampang, Kuala Lumpur
Square feet :
11000sqft
Date :
Completed in November 2023
Team :
Design : Phase 22 design
Build Support : Joe Yip

Execution
Every corner of this residence was meticulously crafted to balance form and function—minimalist but never cold. From the tailored stone island to the low modular sofa layout, the spatial composition encourages grounded, intentional living. Custom cabinetry, recessed lighting, and artful object placement elevate everyday rituals into a quiet luxury experience.


Planning a Luxury Residential Project in Malaysia?
While this showcase features our commercial / regional portfolio, our flagship design studio specializes in turnkey luxury residential interior architecture across Desa ParkCity (South Brooks, The Mansions, Parkfield) and Greater Kuala Lumpur. Discover our complete turnkey methodology, property archetypes, and transparent budget tiers.


