Menara Insurance Company

ABOUT
Brief
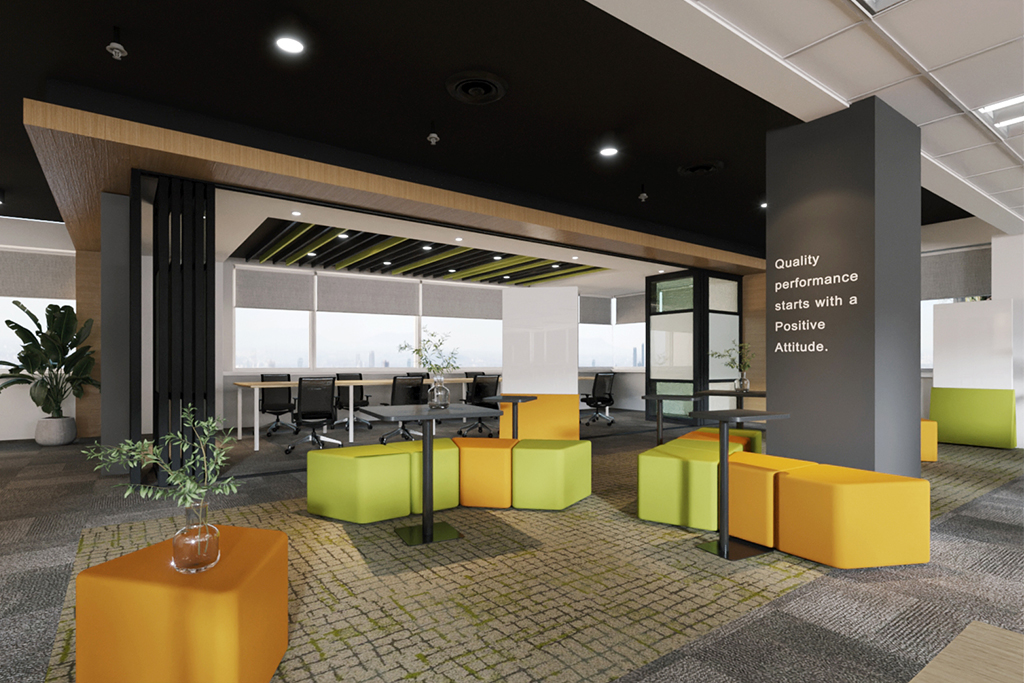
This corporate office was designed for one of Malaysia’s major insurance brands, with spatial planning that aligns with its professional identity while fostering day-to-day functionality. From the boardroom to breakout spaces, the layout encourages both collaboration and focused work. Glass partitions strike a balance between openness and privacy, while accent elements and natural textures bring human warmth into the corporate atmosphere. A compact pantry and flexible meeting areas support a dynamic yet grounded work culture.
Location :
Jalan Ampang, Kuala Lumpur.
Square feet :
12000sqft
Date :
Completed in December 2024
Team :
Design : Phase 22 design
Build Support : Joe Yip
Concept
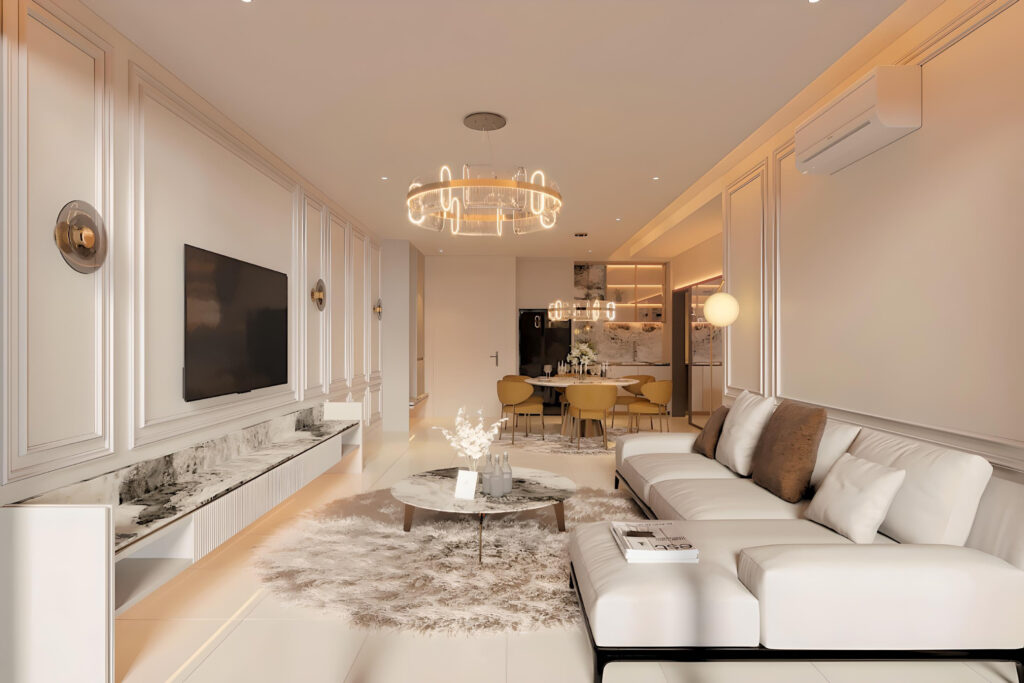
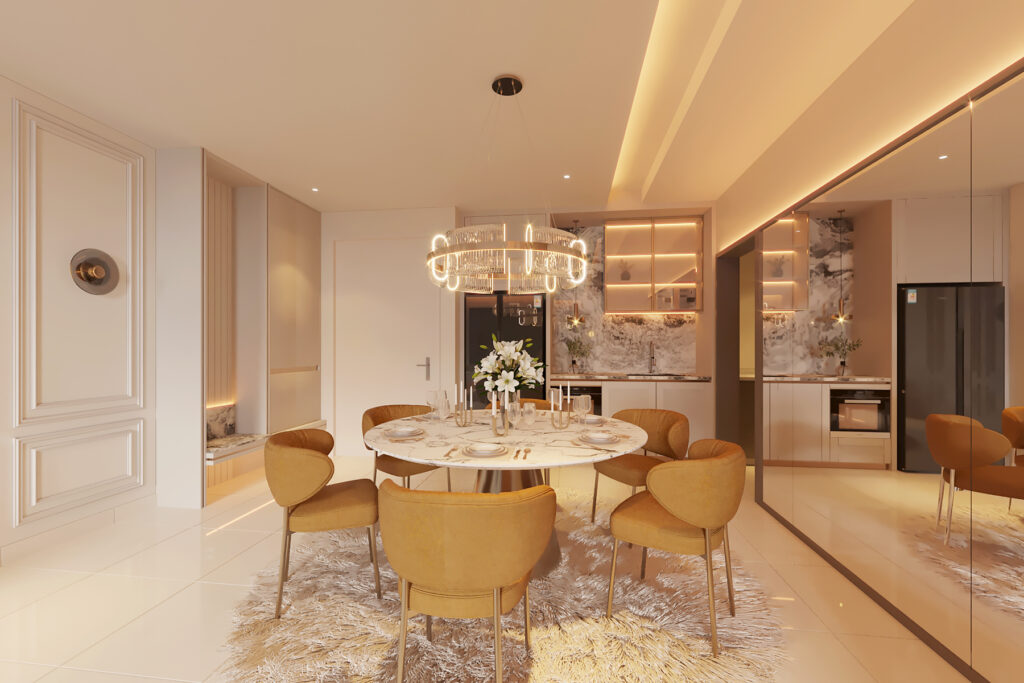
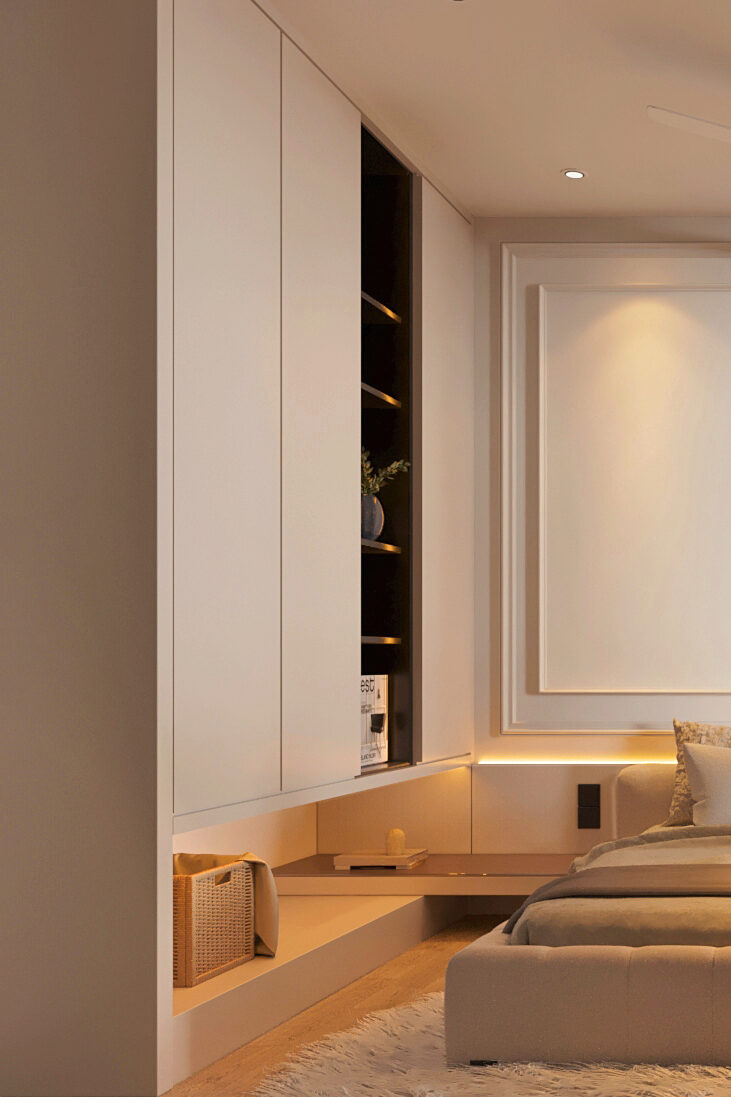
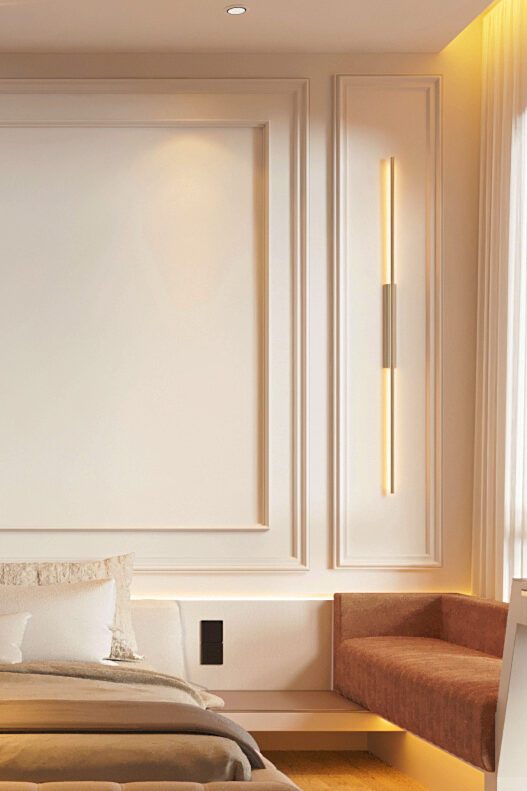
"Urban Tranquility" embodies a harmonious blend of modern minimalism and natural elements, creating a serene retreat amidst the bustling cityscape. The design focuses on clean lines, open spaces, and a neutral palette, fostering a sense of calm and sophistication.


Planning a Luxury Residential Project in Malaysia?
While this showcase features our commercial / regional portfolio, our flagship design studio specializes in turnkey luxury residential interior architecture across Desa ParkCity (South Brooks, The Mansions, Parkfield) and Greater Kuala Lumpur. Discover our complete turnkey methodology, property archetypes, and transparent budget tiers.