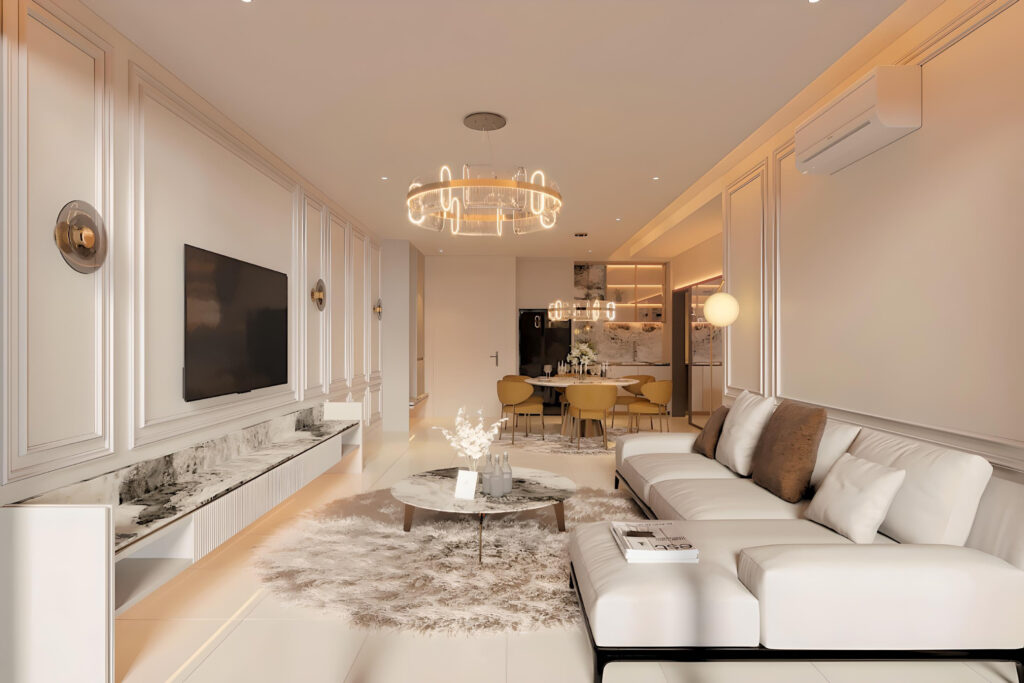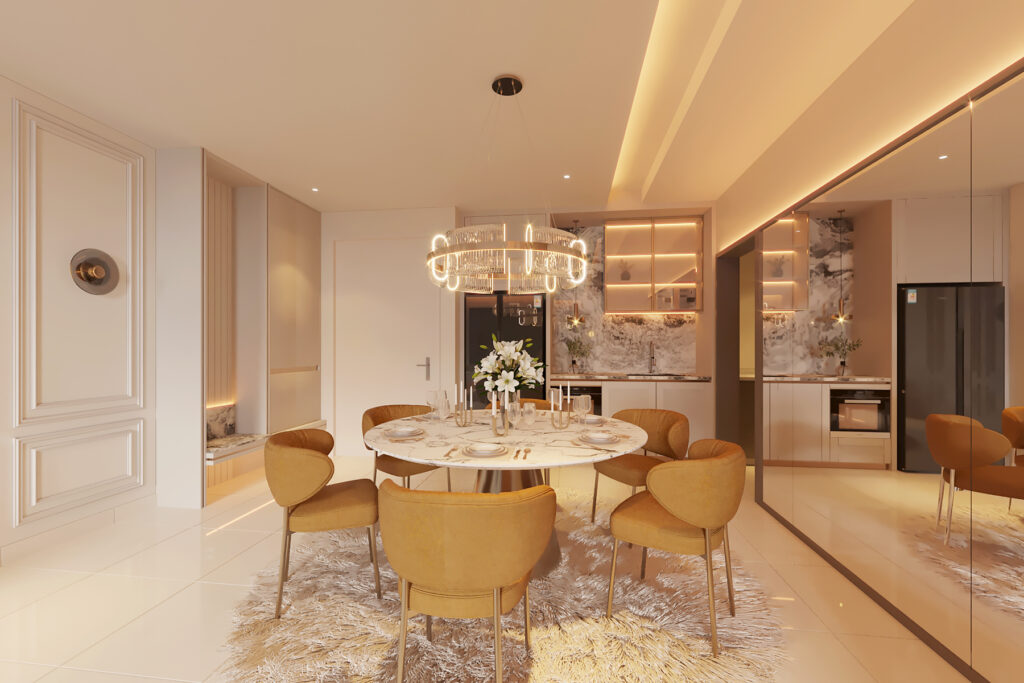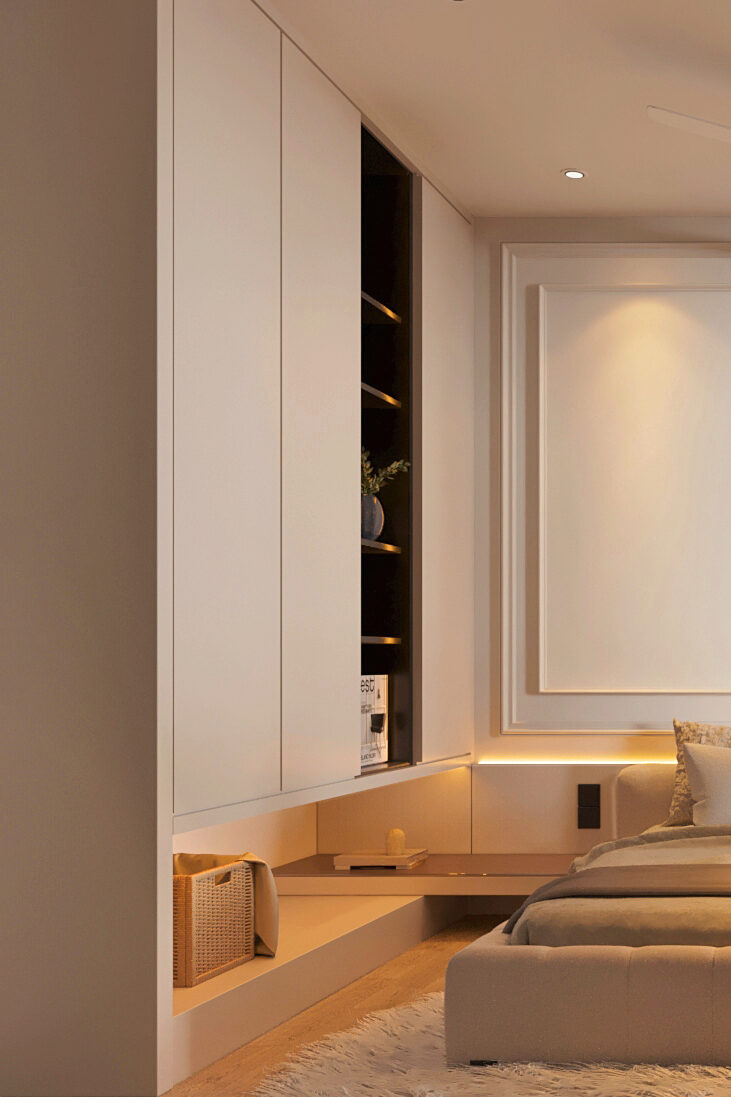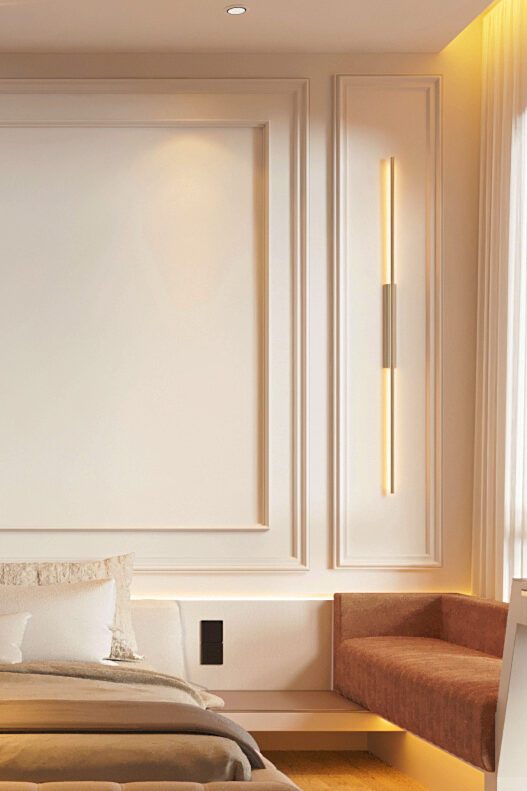
Booking a consultation with a luxury interior architecture firm is an exciting first step toward creating your dream home. Whether you are receiving keys to a new property in Desa ParkCity (such as South Brooks, The Mansions, Parkfield, or Breezeway) or planning a complete redesign across Greater Kuala Lumpur, preparing key project details beforehand ensures your initial discussion is productive, accurate, and inspiring.
1. What to Prepare Before Your Consultation
To help our design directors assess your space, structural possibilities, and realistic timelines during your private session at our Plaza Arkadia studio, having the following items ready is recommended:
- Architectural Floor Plan: The developer floor plan or architectural layout with dimensional measurements. This allows our team to analyze spatial flow, hackable walls, ceiling heights, and cabinetry layouts immediately.
- Target Handover & Move-In Dates: Knowing whether your unit is already vacant or pending defect inspection helps establish whether a fast-track build schedule is necessary.
- Preliminary Investment / Budget Range: Having an honest ballpark budget allows our designers to propose finishes, carpentry craftsmanship, and smart MEP solutions that align with your financial goals without compromises.
- Inspiration & Lifestyle Needs: Any visual references, Pinterest boards, or specific functional priorities (e.g., dry/wet kitchen expansion, walk-in wardrobes, home office, or pet-friendly materials).
2. Frequently Asked Questions (Consultation & Feasibility)
What should I expect during a studio consultation?
During your appointment at D-3-07 Plaza Arkadia, you will meet directly with our design leadership. We conduct a preliminary architectural review of your floor plan, discuss lifestyle habits, explore tactile material samples (stone, veneers, bespoke joinery finishes), and define project milestones.
How quickly can I receive an initial estimate or quotation?
Homeowners submitting our Free Design Assessment typically receive same-day preliminary feasibility feedback. Following our comprehensive floor plan review or on-site measurement, detailed itemized quotations and 3D space planning proposals are compiled systematically.
Where is the studio located and how do I get there?
Our studio is located at D-3-07, Plaza Arkadia, 3 Jalan Intisari, Desa ParkCity, 52200 Kuala Lumpur. Ample basement parking is available directly under Block D. Visitors can navigate via Google Maps or Waze to “Phase 22 Design”.
3. Explore Detailed Budget Tiers & Turnkey Workflow
For a detailed breakdown of realistic renovation tiers (RM120k to RM600k+), building management compliance, and our 6-step construction methodology, explore our dedicated Desa ParkCity Interior Design & Renovation Guide.
Ready to get started? Visit our Contact Page or submit our Free Design Assessment or visit our studio at Plaza Arkadia, Desa ParkCity for a tailored consultation.