Insurance Menara Sentral - level 11Celebrating the inherent beauty of natural materialsCelebrating the inherent beauty of natural materialsInsurance Menara Sentral - level 11previousnext
ABOUT
Brief
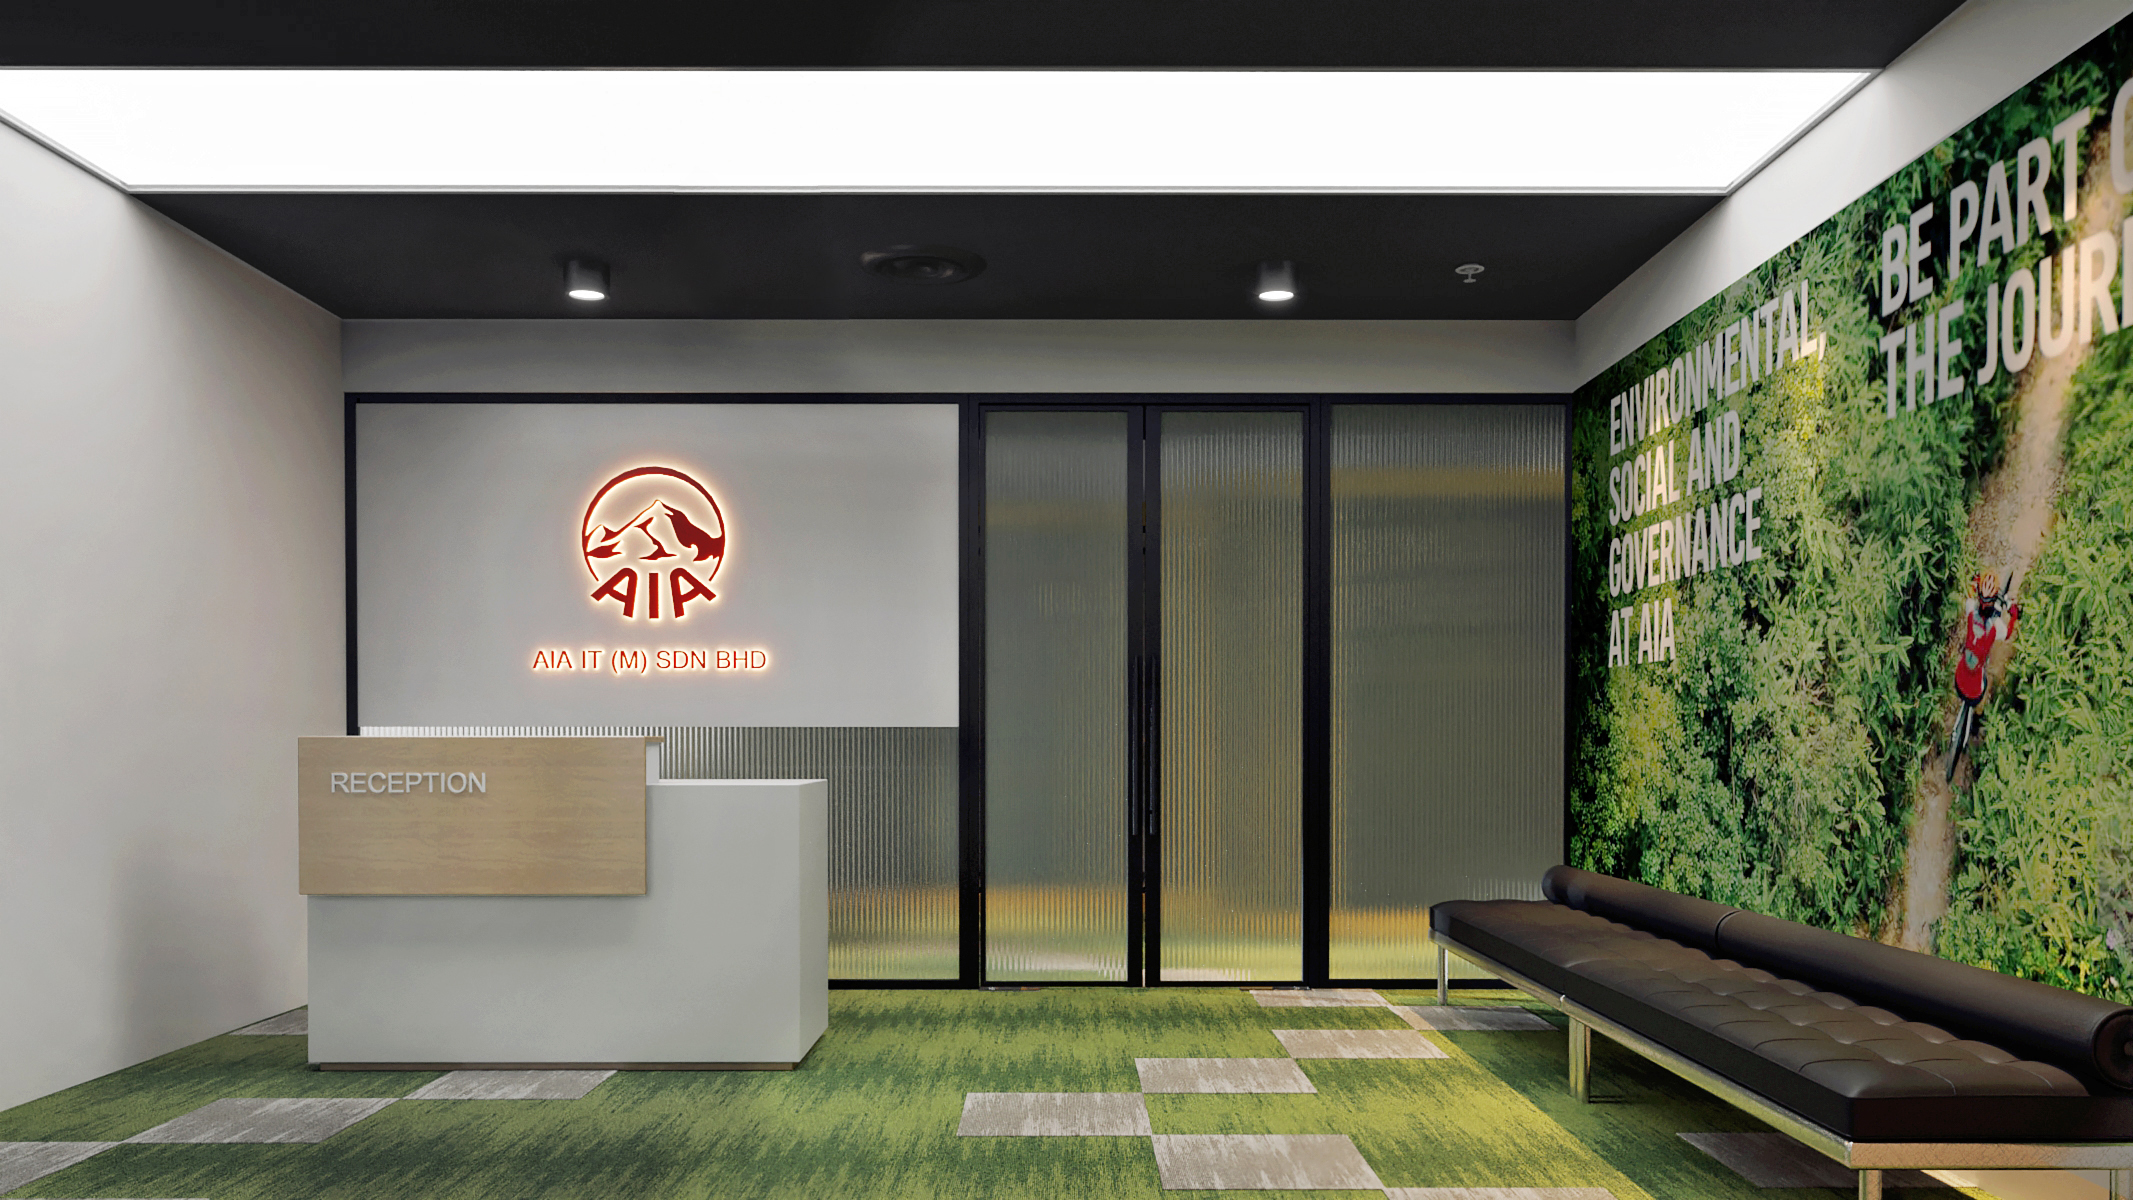
A modern insurance office designed to reflect sustainability and teamwork, this space blends functionality with corporate warmth. The lounge area features a striking green wall with ESG messaging, paired with soft modular seating and café-style tables to foster casual interaction. Overhead, acoustic baffle lighting adds both form and function.
The meeting room adopts a bold ceiling light feature and biophilic elements to promote focus and collaboration. Open office zones are kept clean and minimal, using a grid of LED panel lights, neutral tones, and subtle pops of yellow. Natural light, indoor plants, and smart zoning create an energetic yet professional workspace.
Location :
Bukit Bintang, Kuala Lumpur.
Square feet :
11000sqft
Date :
Completed in July 2023
Team :
Design : Phase 22 design Build Support : Joe Yip
Execution
A corporate space reimagined to energize and connect. The layout combines branding, functionality, and comfort through spatial rhythm, biophilic surfaces, and breakout zones that encourage both focused work and meaningful interaction.









 Optimized by Seraphinite Accelerator